

Listing Courtesy of:  NORTHSTAR MLS as distributed by MLS GRID / Listed By: Rochelle Roesler, Century 21 Fm Realty
 NORTHSTAR MLS as distributed by MLS GRID / Listed By: Rochelle Roesler, Century 21 Fm Realty
 215 Emma Court Mapleton, ND 58059
Pending (462 Days)
$475,000 (USD)
Description
MLS #:
7102655
7102655
Taxes
$5,809(2025)
$5,809(2025)
Lot Size
9,365 SQFT
9,365 SQFT
Type
Single-Family Home
Single-Family Home
Year Built
2024
2024
Style
One
One
School District
Mapleton
Mapleton
County
Cass County
Cass County
Listed By
Rochelle Roesler, Century 21 Fm Realty
Source
NORTHSTAR MLS
Last checked Oct 9 2026 at 4:59 AM GMT+0000
NORTHSTAR MLS
Last checked Oct 9 2026 at 4:59 AM GMT+0000
Bathroom Details
- Full Bathroom: 1
- 3/4 Bathroom: 1
Interior Features
- Dishwasher
- Range
- Microwave
- Refrigerator
Subdivision
- Ashmoor Glen 4Th Add
Property Features
- Fireplace: 1
- Fireplace: Gas
Heating and Cooling
- Forced Air
- Central Air
Homeowners Association Information
- Dues: $330/Monthly
Utility Information
- Sewer: City Sewer/Connected
- Fuel: Natural Gas
Parking
- Attached Garage
Stories
- 1
Living Area
- 2,000 sqft
Location
Estimated Monthly Mortgage Payment
*Based on Fixed Interest Rate withe a 30 year term, principal and interest only
Listing price
Down payment
%
Interest rate
%Mortgage calculator estimates are provided by C21 FM Realty and are intended for information use only. Your payments may be higher or lower and all loans are subject to credit approval.
Disclaimer: The data relating to real estate for sale on this web site comes in part from the Broker Reciprocity SM Program of the Regional Multiple Listing Service of Minnesota, Inc. Real estate listings held by brokerage firms other than FM Realty are marked with the Broker Reciprocity SM logo or the Broker Reciprocity SM thumbnail logo and detailed information about them includes the name of the listing brokers.Listing broker has attempted to offer accurate data, but buyers are advised to confirm all items.© 2026 Regional Multiple Listing Service of Minnesota, Inc. All rights reserved.
and detailed information about them includes the name of the listing brokers.Listing broker has attempted to offer accurate data, but buyers are advised to confirm all items.© 2026 Regional Multiple Listing Service of Minnesota, Inc. All rights reserved.
Based on information submitted to the MLS GRID as of 10/9/2026 04:59. All data is obtained from various sources and may not have been verified by broker or MLS GRID. Supplied Open House Information is subject to change without notice. All information should be independently reviewed and verified for accuracy. Properties may or may not be listed by the office/agent presenting the information.



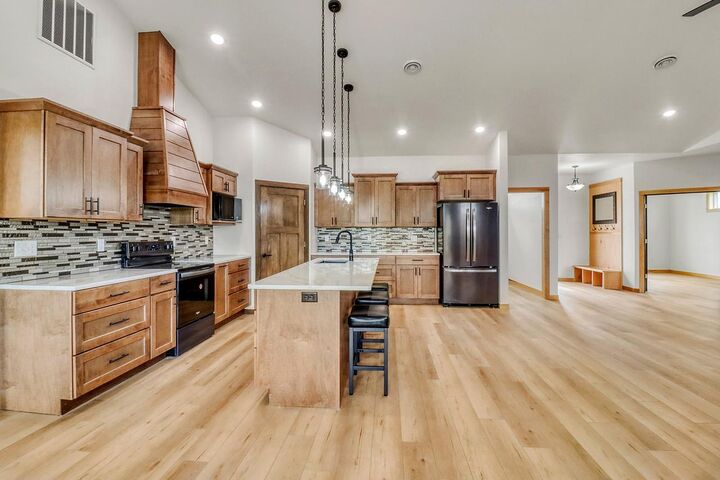
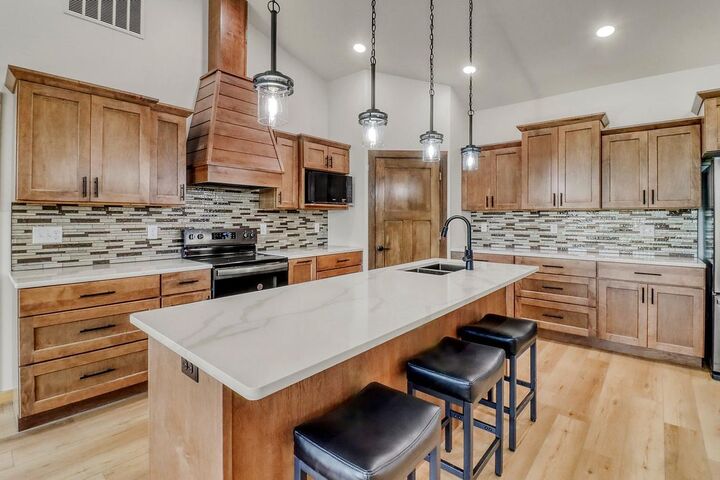
Inside, the open layout with vaulted and tray ceilings creates a bright, comfortable space that feels both spacious and inviting. The kitchen is built for everyday living and entertaining, featuring quartz countertops, custom wood cabinetry, and durable Coretec flooring that carries throughout the home. The gas fireplace adds the perfect touch of warmth and comfort.
The primary suite is designed to be your retreat, complete with a tray ceiling, large walk-in closet, and a zero-entry tiled shower that gives it a clean, spa-like feel. With a total of 3 bedrooms and 2 bathrooms, there’s plenty of space for guests, hobbies, or a home office.
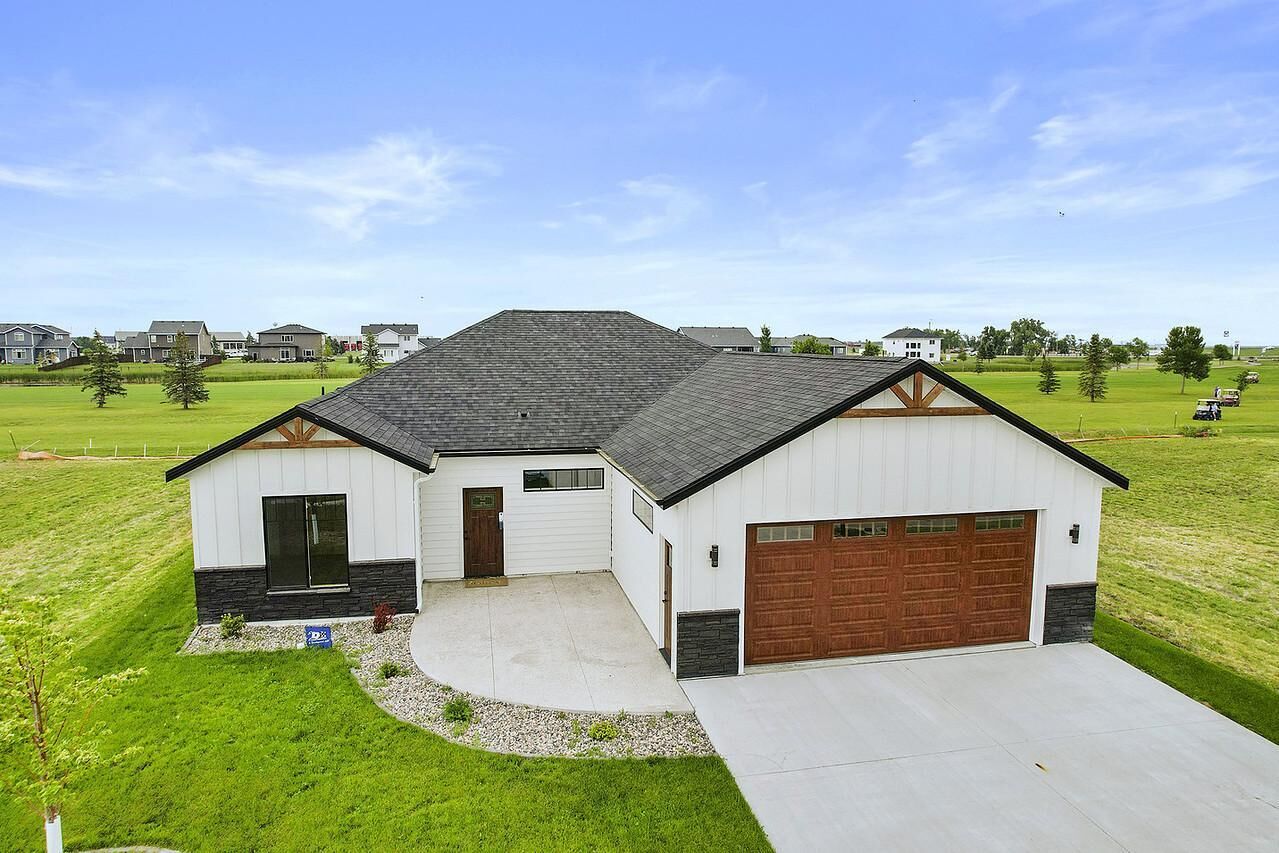
One of the standout features here is the oversized, finished and heated garage—ideal for our winters, extra storage, or simply having that added convenience year-round.
Built with a solid SIPs wall system, this home offers better insulation than standard construction, meaning quieter living and more efficient utility costs. Add in Jeld-Wen premium windows, LP Smart siding, a sprinkler system, and a well-maintained HOA, and you’ve got a home that’s as practical as it is beautiful.
Located just minutes from West Fargo and Fargo, this is golf course living without the long commute. Call today for your own private showing.